What to Renovate First in a New BTO: A Room-by-Room Priority Guide for 2026
Collecting your keys should feel exciting, not overwhelming. Yet most new BTO owners open the door, look at a bare unit, and immediately wonder the same thing: where do I even start?
The honest answer is that renovation has a natural order. Some work has to happen before other work can begin, and some rooms quietly shape how the rest of your home is planned. Get that order right and your project runs smoother, your budget stretches further, and you avoid paying twice for the same job. Get it wrong and you end up with dust in finished rooms and a timeline that keeps sliding.
Here is how we walk first-time owners through it at Lam’s Interior Design, room by room, in plain language.
Why the order of renovation matters more than the finishes
It is tempting to start with the fun part: choosing tiles, picking a sofa, browsing cabinet colours. But renovation is a chain of dependencies. Floor screeding has to happen before flooring. Electrical points have to be decided before plastering. Waterproofing in a bathroom has to be tested before a single tile goes down.
There are three practical reasons to lock the sequence early:
Budget control. Wet works, electrical and waterproofing are the expensive, hard-to-change parts of a renovation. When you settle those first, you know your real remaining budget for carpentry and finishes, instead of discovering a shortfall at the end.
Dust and protection. Hacking and wet works create the mess. Doing all of it up front means your carpentry and paint go in last and stay clean.
Daily comfort. The rooms you use the most, and the rooms that are hardest to renovate later, deserve your attention before the smaller details.
Step one: understand what your unit already gives you
Before any room is prioritised, spend a week living with the layout and doing your defects inspection. Mark every hollow tile, misaligned door and uneven floor. If something is genuinely defective, it should be fixed by the relevant party before you build anything on top of it.
This is also the point to confirm what you actually need. A two-room BTO for a couple and a five-room flat for a family of five need very different priorities, and the room sizes in between matter. Sketch how you will move through the home each morning: where the shoes land, where the kettle goes, where the laundry dries.
Step two: settle the plan and the paperwork once
Layout changes, electrical points and any structural work should be drawn and confirmed in one go. If a wall is coming down or a doorway is being shifted, that decision changes the flooring, lighting and carpentry in every room around it. Sorting it now saves you from redoing finished work later.
At the same time, confirm who is handling submission to HDB and when. A clear quote with a line-by-line cost breakdown is your best protection here, because it shows exactly what is included and what is not.
Step three: the room-by-room priority order
1. Wet kitchen first
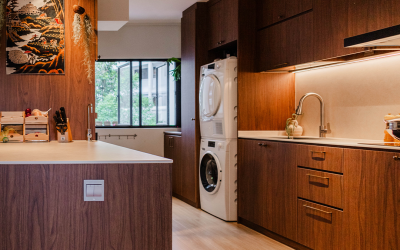
The kitchen is usually the highest-stress, highest-use room, and it is the one with the most plumbing, electrical and carpentry overlap. Sink and hob positions dictate the cabinet layout, which dictates where your power points and lighting go. Decide this early and the rest of the kitchen falls into place.
Kitchen carpentry is also where you can see real value, which is why a defined package such as a full ceiling-height 10-foot cabinet run with sintered stone top is a sensible anchor for the whole budget. If the kitchen is settled, you can plan around a fixed number instead of guessing.
2. Bathrooms second
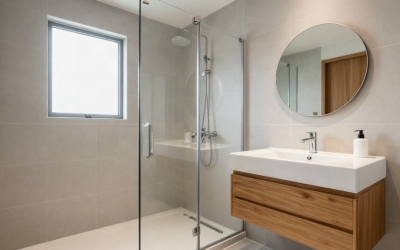
Bathrooms come next because they are the most disruptive to redo later. Waterproofing, screeding and tiling all happen in one messy stretch, and every day you delay is a day the rest of the home cannot be protected properly. Confirm the waterproofing test, the floor slope and the tile layout before work starts.
If your budget only stretches to one bathroom this year, do the one you use daily and leave the other for a later phase rather than spreading a thin renovation across both.
3. Living and dining third
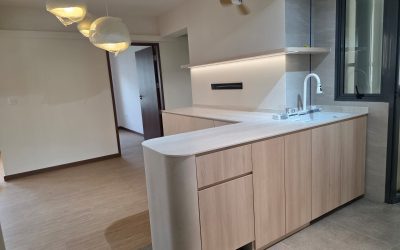
Once the wet areas are done, the living and dining area becomes the natural next focus. This is where the home’s character shows, and where most owners want to spend on a feature wall, TV console or a full carpentry run.
Because this room is large and visible, it is also where a design decision can quietly eat a budget. Keep the plan simple, spend on storage you will genuinely use, and let the proportions do the work.
4. Bedrooms and wardrobes last
Bedrooms are the easiest to phase because they are the least invasive. Wardrobes, a study desk or a platform bed can be added without touching pipes or hacking. If time or money is tight, this is the room to push to the second phase.
One practical note: decide wardrobe internals before carpentry is fabricated. Changing hanging heights and drawer counts after the fact is one of the most common regrets we see.
Step four: sequence it on paper before you sign
A simple order that works for most BTOs looks like this: defects inspection, then design and layout confirmation, then HDB submission, then hacking and wet works, then electrical and plumbing, then tiling and screeding, then carpentry installation, then painting and cleaning, then handover.
Write your own version with dates next to each stage. If a contractor cannot show you this sequence clearly, that is worth asking about before you commit, not after.
A quick note on what to skip for now
Not everything needs to happen in year one. Feature lighting, decorative panelling, loose furniture and the second bathroom can wait without hurting how the home functions. What should never be deferred is the invisible work: waterproofing, electrical capacity, and the structural decisions behind your layout.
Where a package helps
If sequencing still feels like a lot to hold in your head, this is exactly where a room-sized renovation package earns its keep. It bundles design, submission and the carpentry for that scope into one transparent number, and a dedicated project manager keeps the order on track so handover happens when it was promised. You keep the decisions that matter, such as your finishes and how the space should feel, and hand over the logistics.
Start with the wet kitchen and the bathrooms, protect the rest of the home, and build the pretty parts last. That is the order that keeps a new BTO renovation calm, predictable and kind to your budget.